


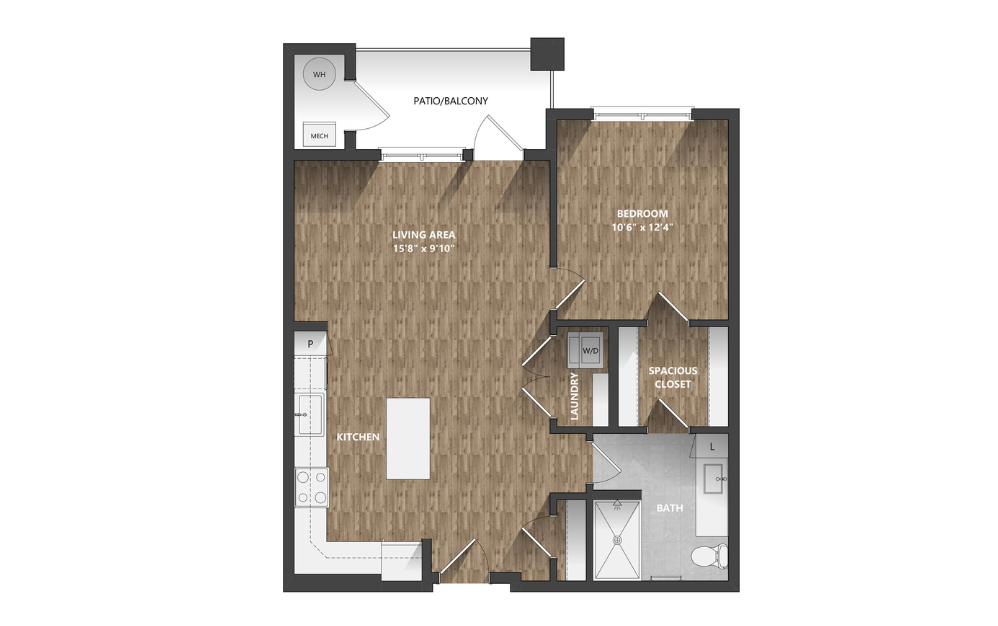
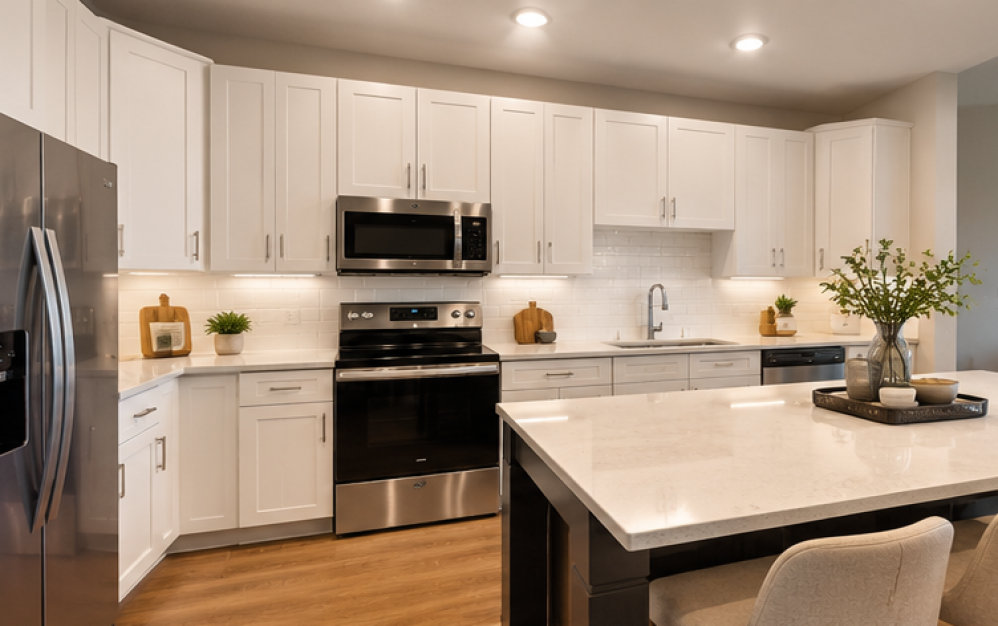
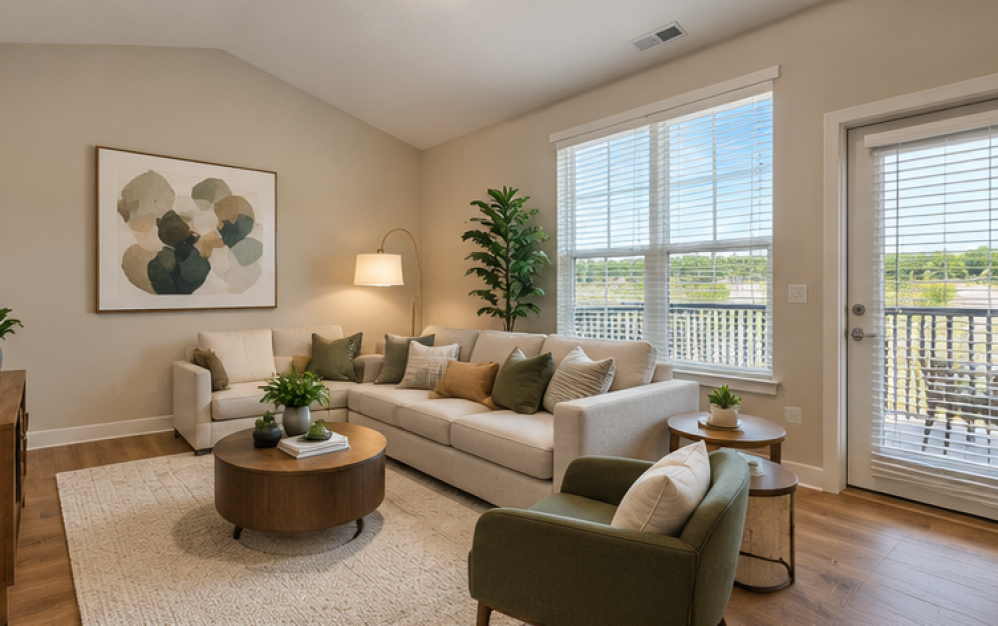
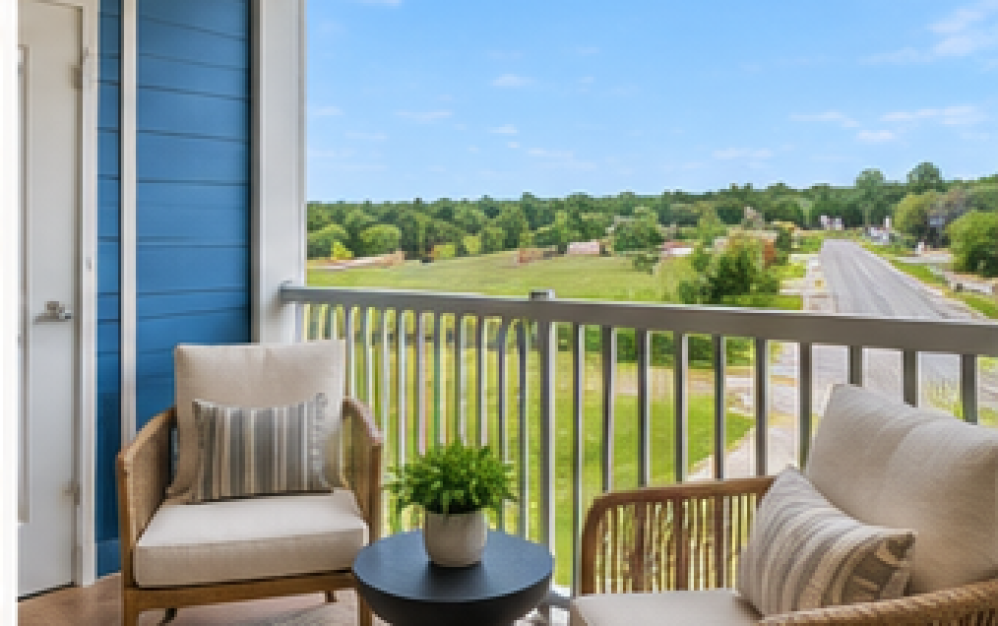
The A3.4 at Ironwood at Waldorf Station is a one-bedroom, one-bathroom floor plan designed to maximize both comfort and functionality. An open kitchen with a center island connects seamlessly to the living area, creating an inviting space for cooking, dining, relaxing, and entertaining. The living room also provides direct access to a private patio or balcony, adding another place to unwind.
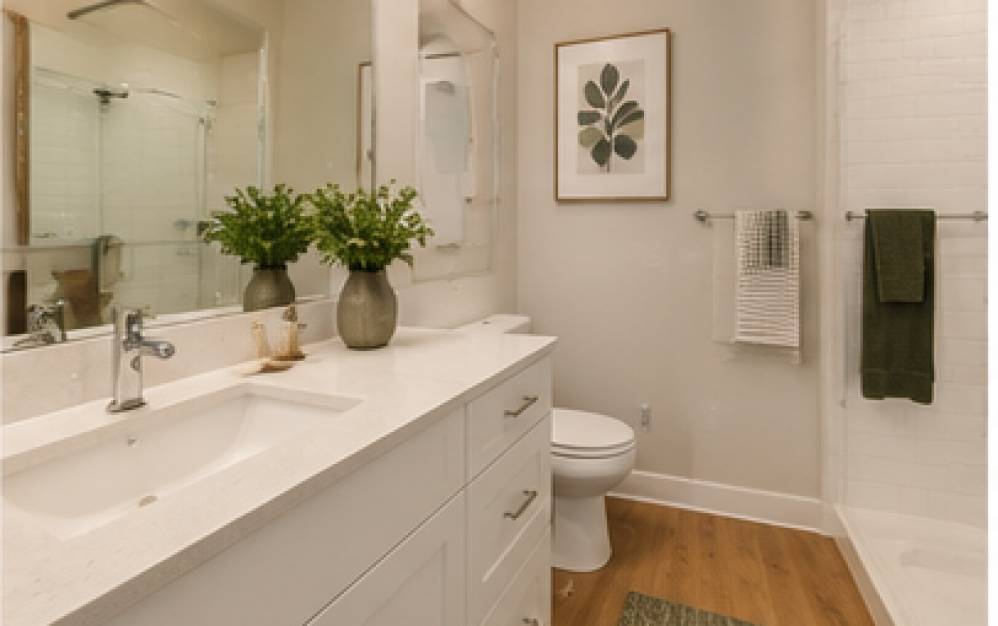
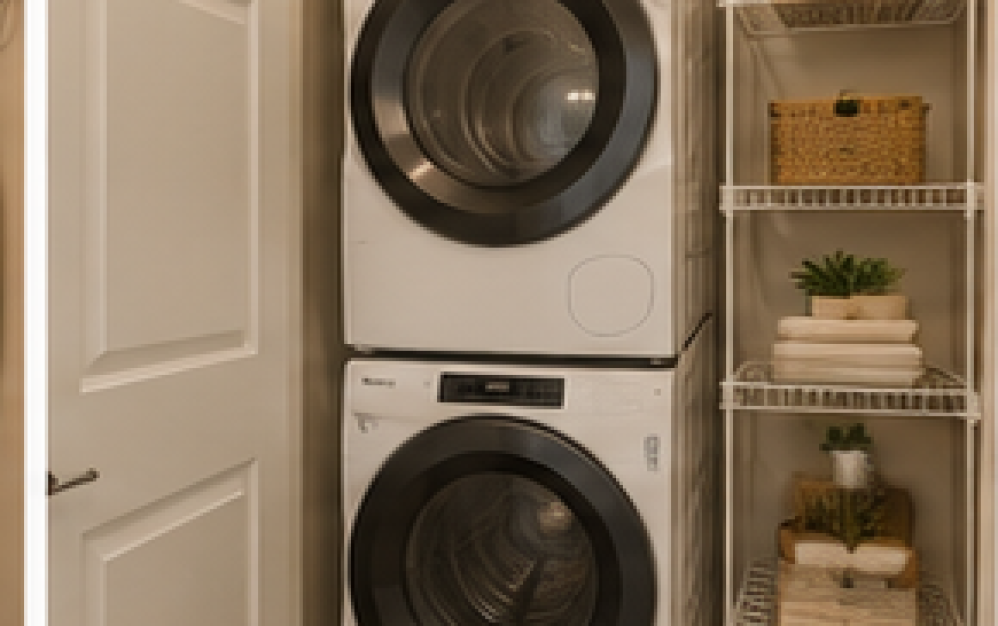
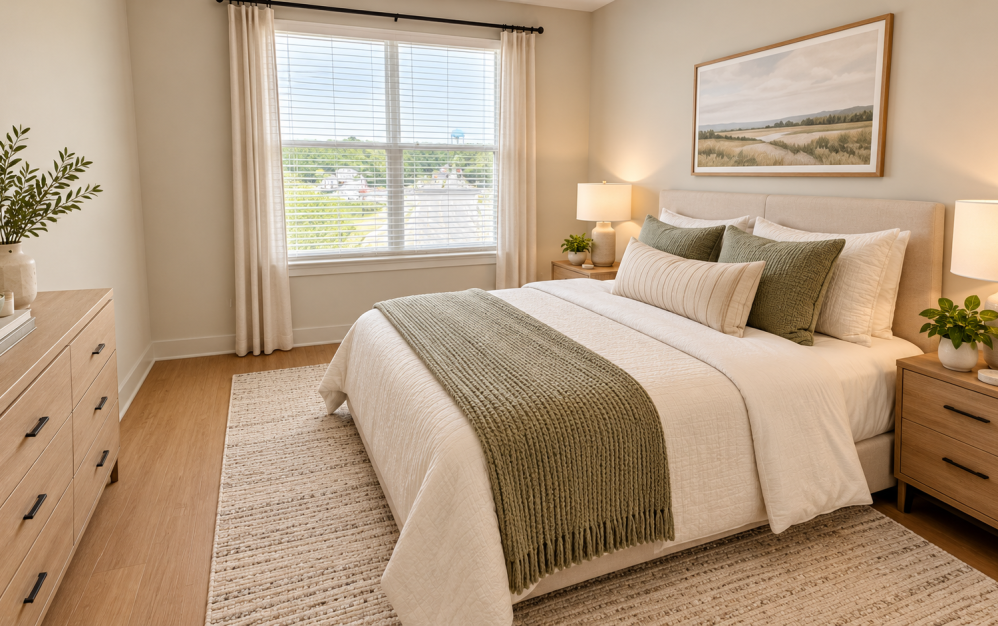
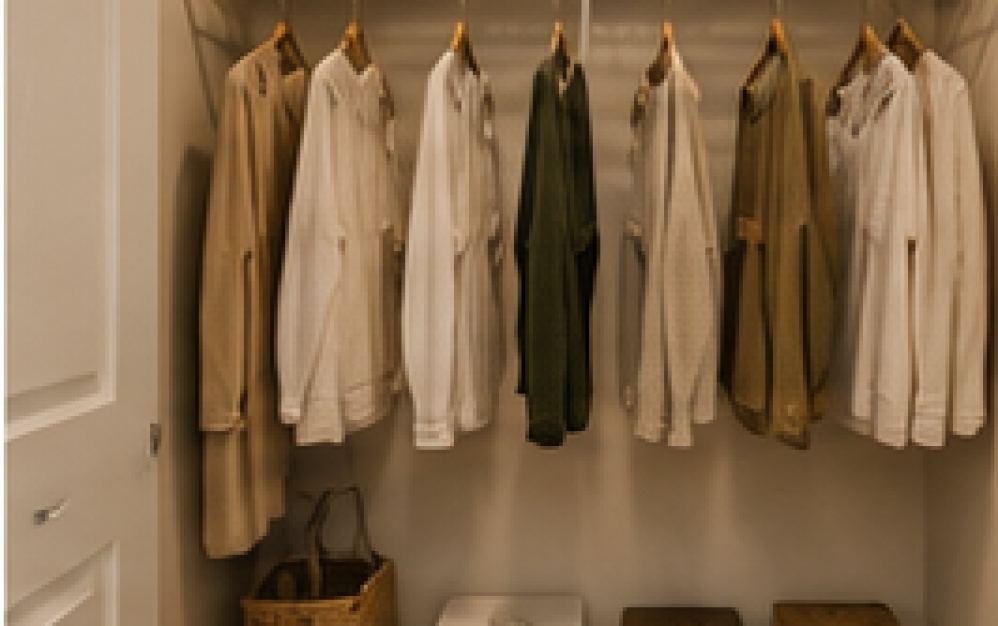
The bedroom offers comfortable proportions and a spacious closet, while the dedicated laundry area keeps everyday essentials conveniently tucked away. Additional storage near the bathroom provides even more organization. With its efficient layout, open living space, and private outdoor area, the A3.4 makes it easy to settle into a home that feels both comfortable and connected.
* Total Monthly Leasing Price includes base rent, all monthly mandatory and any user-selected optional fees. Excludes variable, usage-based, and required charges due at or prior to move-in or at move-out. Security Deposit may change based on screening results, but total will not exceed legal maximums. Some items may be taxed under applicable law. Some fees may not apply to rental homes subject to an affordable program. All fees are subject to application and/or lease terms. Prices and availability subject to change. Resident is responsible for damages beyond ordinary wear and tear. Resident may need to maintain insurance and to activate and maintain utility services, including but not limited to electricity, water, gas, and internet, per the lease. Additional fees may apply as detailed in the application and/or lease agreement, which can be requested prior to applying.
Floor plans are artist’s rendering. All dimensions are approximate. Actual product and specifications may vary in dimension or detail. Not all features are available in every rental home. Please see a representative for details.